OVERVIEW
Designed Around Real Requirements
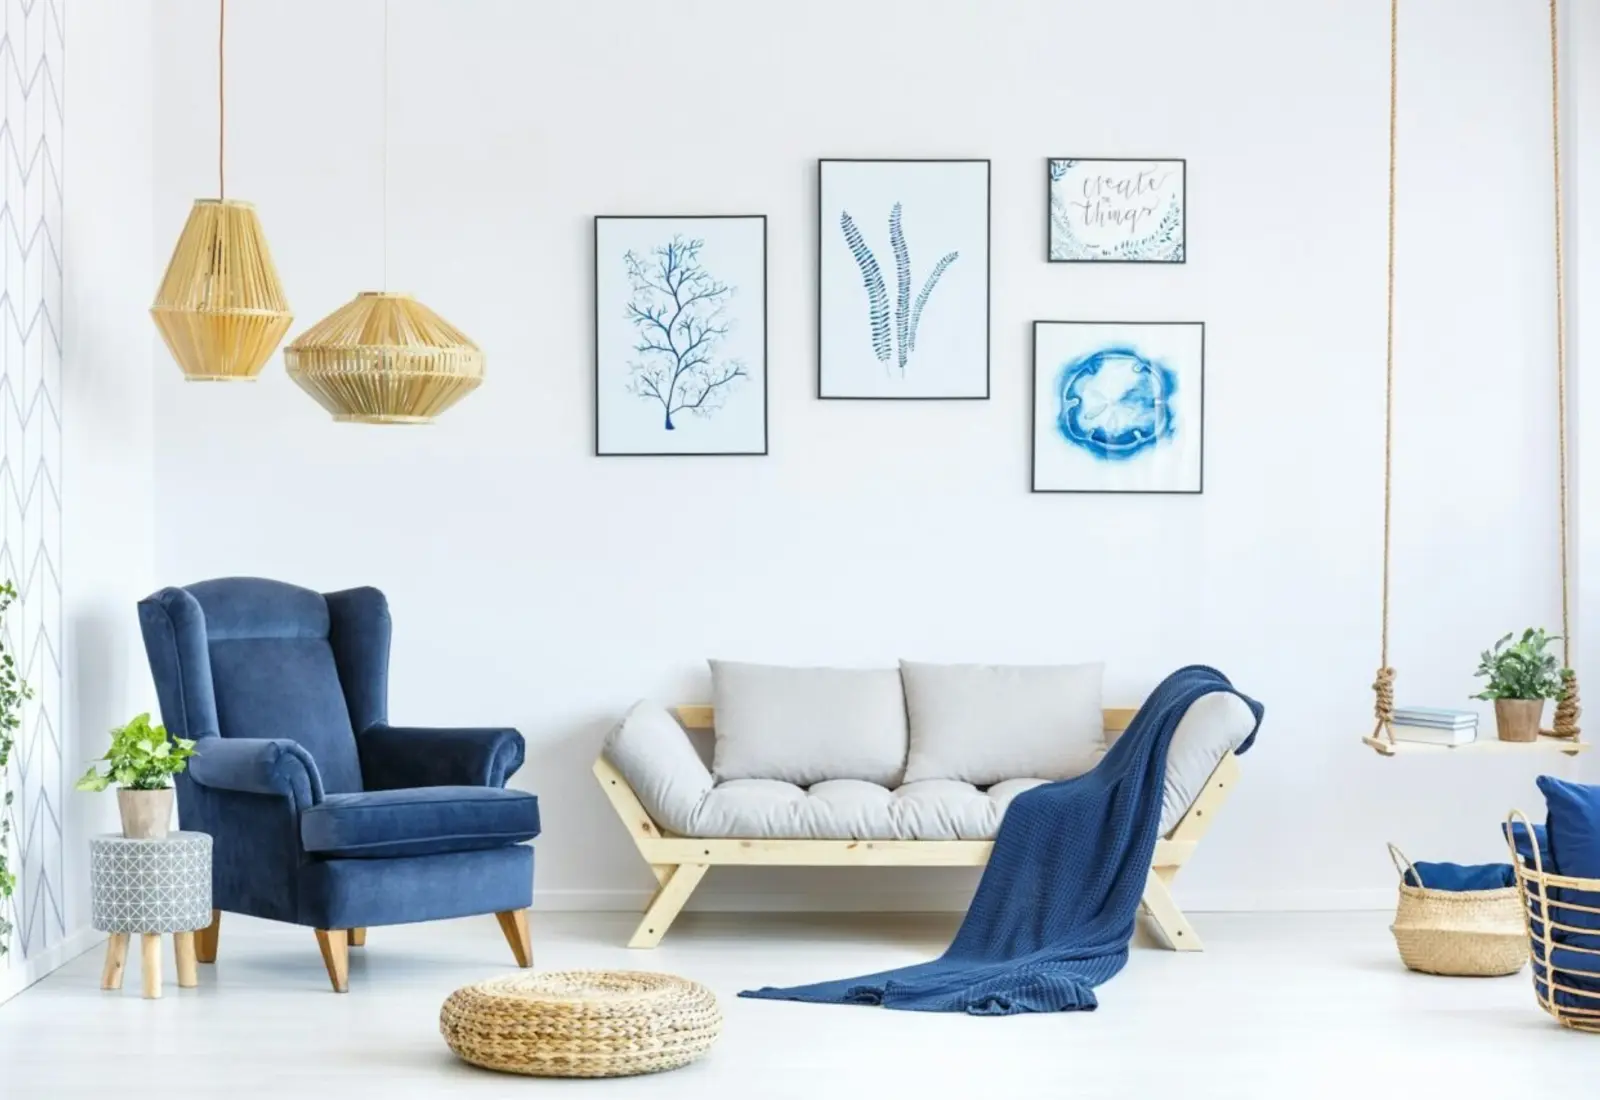
Comfortable bedrooms and welcoming living areas planned with the right balance of furniture, storage, lighting and visual calm.
Living Room Layouts
Plan seating, circulation, focal points and the relationship between living, dining and adjoining areas.
TV Consoles & Wall Panels
Coordinate entertainment units, floating drawers, display niches, wall panels and concealed storage.
False Ceiling & Lighting
Use layered ambient, task and accent lighting with ceiling details that support the room rather than overwhelm it.
Custom Furniture & Storage
Size sofas, consoles, side tables, cabinets and shelving to suit proportions and everyday needs.
Bedroom Planning
Create restful layouts around the bed, movement, wardrobe access, windows and dressing requirements.
Wardrobes & Dressing Units
Plan internal storage, shutters, bedside storage and dressing areas according to available space.
Palettes & Bed-Back Design
Select soothing colors, tactile finishes and a bed-back composition that gives the room identity without visual clutter.
Material & Finish Planning
Selections are discussed in relation to durability, maintenance, visual direction, availability and project budget. Final specifications form part of the agreed scope.