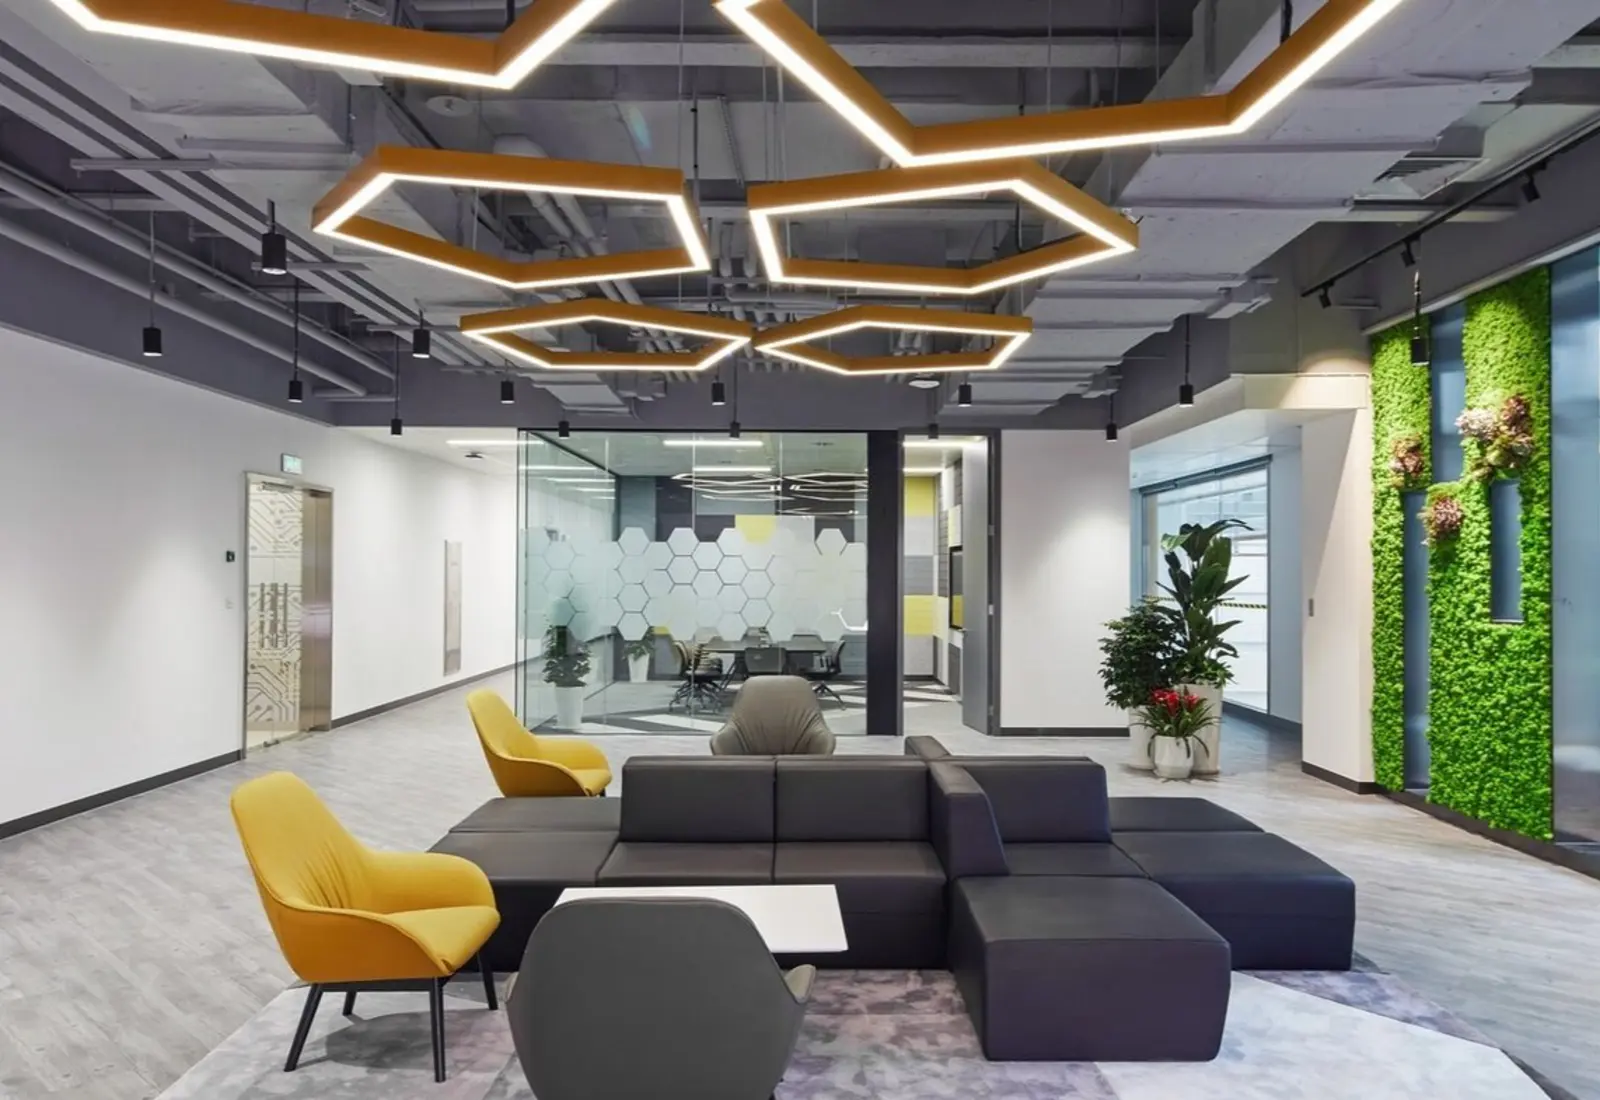
OVERVIEW
Designed Around Real Requirements
Professional environments planned around workflow, space efficiency, staff comfort, visitor experience and brand identity.
Office Planning
Map team movement, work zones, support spaces and operational needs before visual styling.
Reception & Visitor Experience
Create an organized arrival point that communicates the business clearly and supports visitor flow.
Workstations & Cabins
Balance focus, collaboration, privacy, storage, ergonomics and efficient use of floor area.
Meeting & Conference Rooms
Plan seating, screens, acoustics, lighting and circulation for productive conversations.
Retail, Showroom & Clinics
Shape customer journeys, display, service points, waiting, privacy and brand presentation according to the business type.
Commercial Storage & Furniture
Coordinate desks, counters, shelves, cabinets and equipment storage around daily operations.
Material & Finish Planning
Selections are discussed in relation to durability, maintenance, visual direction, availability and project budget. Final specifications form part of the agreed scope.