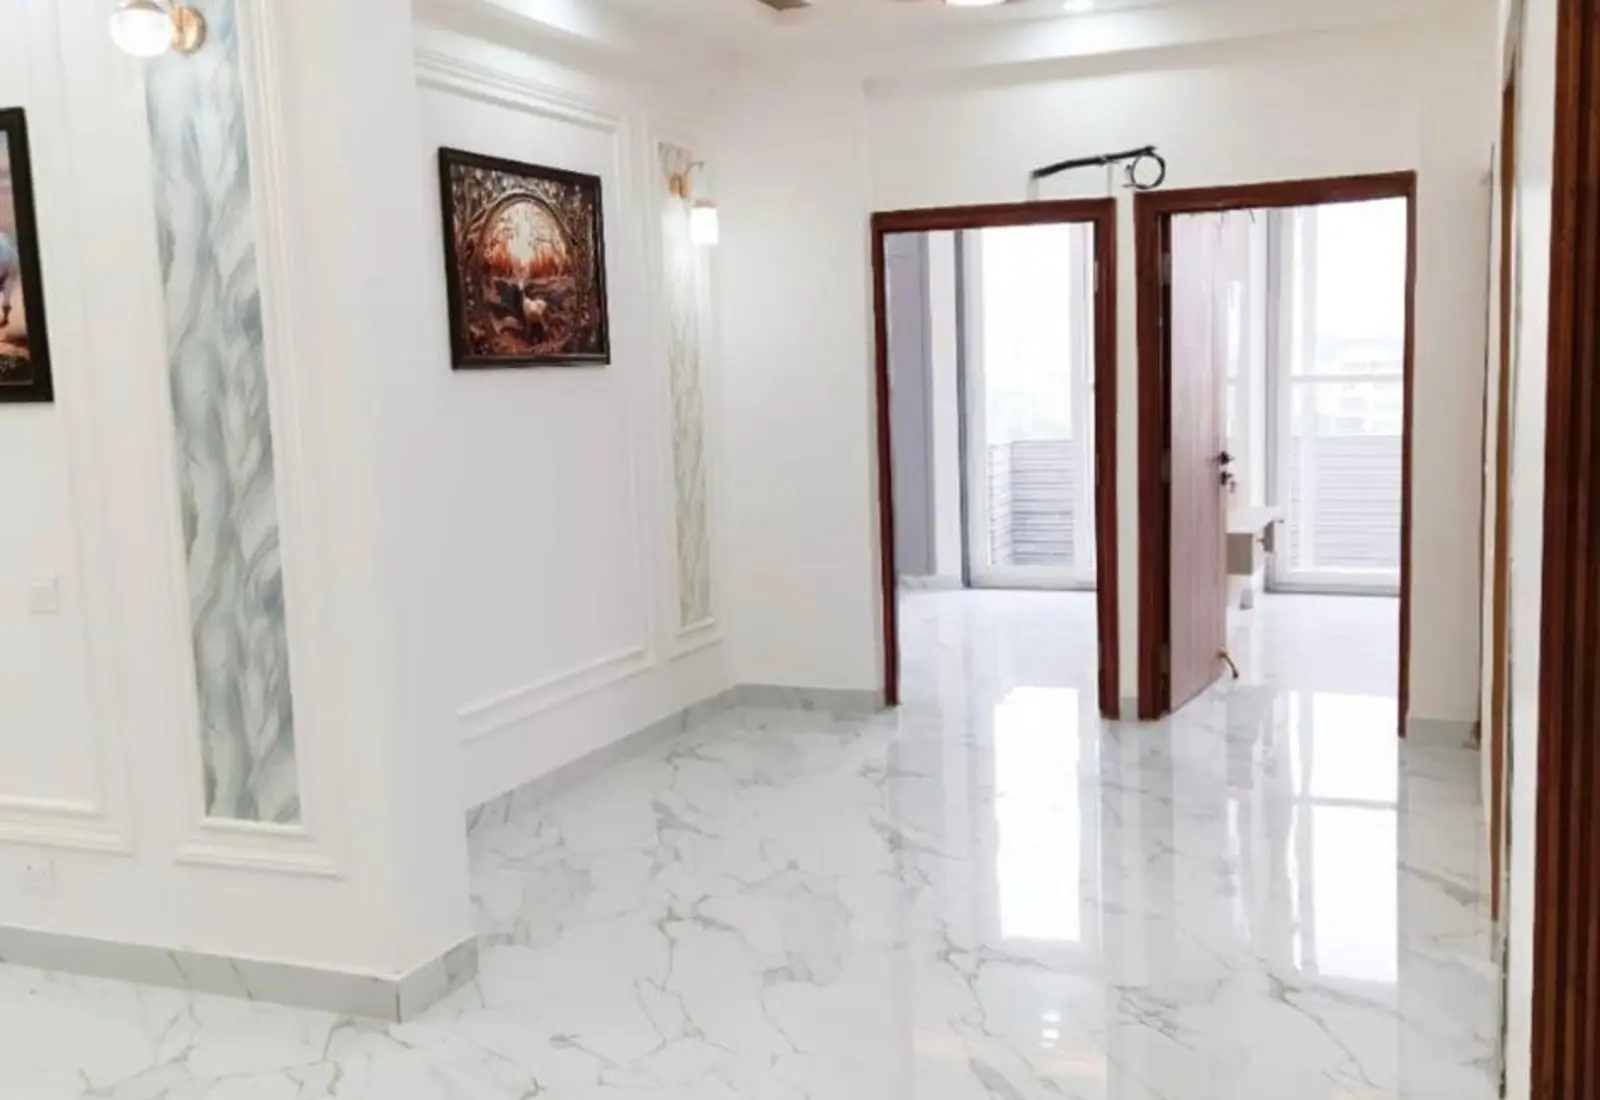
OVERVIEW
Designed Around Real Requirements
A streamlined interior project journey connecting early planning with materials, execution, installation, quality checks and handover.
Consultation & Site Assessment
Understand requirements, budget, site dimensions, constraints and project priorities.
Concept & Space Planning
Develop layout direction, circulation, storage planning and a coherent visual concept.
3D Visualization
Review major design decisions and spatial relationships before physical execution begins.
Material Selection
Finalize finishes, fittings, hardware and key specifications according to scope and practical use.
Budget & Scope Planning
Define what is included, clarify selections and align the planned work with the available budget.
Procurement Coordination
Organize approved material and product requirements in step with the execution schedule.
Execution & Installation
Coordinate site work, fabrication, services, finishing and installation across the agreed scope.
Quality Check & Handover
Review completion details, address agreed finishing items and hand over the completed space.
Material & Finish Planning
Selections are discussed in relation to durability, maintenance, visual direction, availability and project budget. Final specifications form part of the agreed scope.