OVERVIEW
Designed Around Real Requirements
Modern kitchens planned for smooth workflow, organized storage, comfortable movement and durable everyday use.
What Makes a Good Modular Kitchen
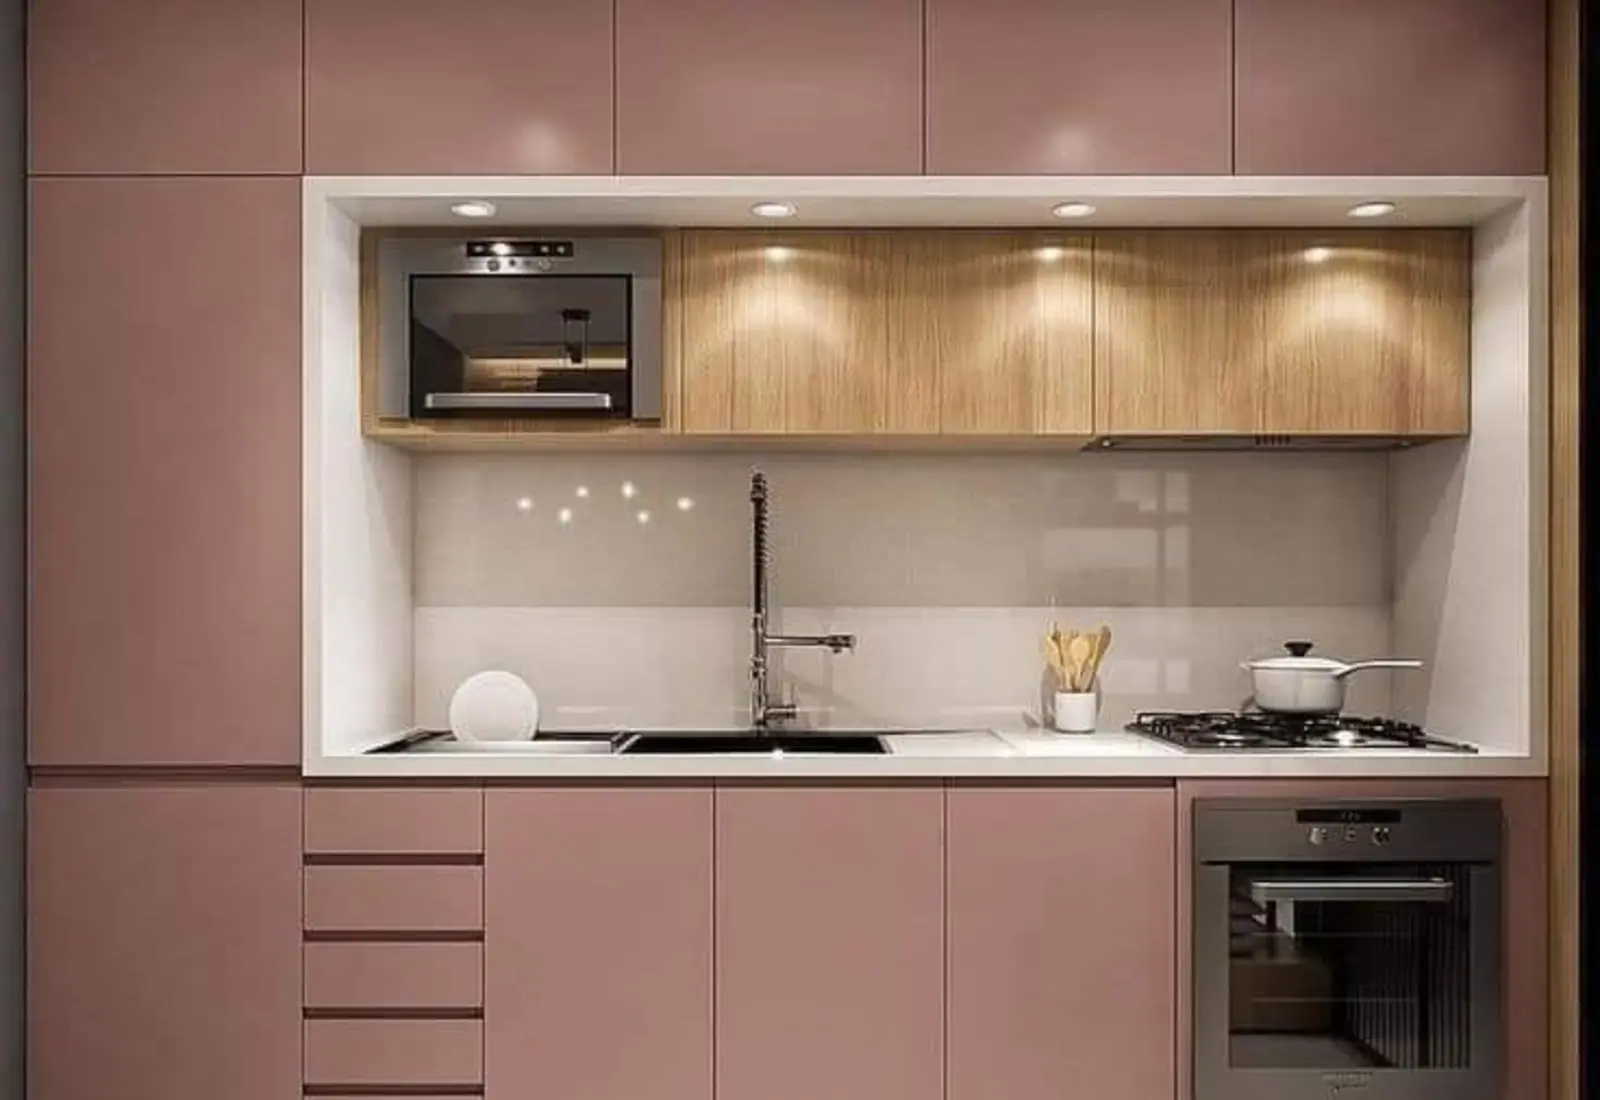
A practical kitchen balances the work triangle, counter space, storage access, ventilation, lighting and easy-to-clean surfaces.
L-Shaped & Straight Kitchens
Efficient options for compact and open layouts, with storage and appliances arranged along one or two connected runs.
U-Shaped & Parallel Kitchens
Suitable where three working sides or two facing counters can create generous preparation and storage zones.
Island Kitchens
An island may add preparation, storage or informal seating where clear circulation space is available.
Storage Optimization
Tall units, drawers, corner solutions, bottle pull-outs, overhead cabinets and internal accessories are selected around habits and available dimensions.
Materials, Countertops & Hardware
Cabinet boards, shutters, countertops, fittings and accessories are recommended according to project needs; not every material is standard for every kitchen.
Lighting & Workflow
Task lighting, appliance positions, sink and cooktop zones are coordinated to make routine cooking more comfortable.
Material & Finish Planning
Selections are discussed in relation to durability, maintenance, visual direction, availability and project budget. Final specifications form part of the agreed scope.