OVERVIEW
Designed Around Real Requirements
Complete home interior solutions created around the way your family lives, moves, stores and relaxes.
Complete Home Interior Solutions
Living rooms, bedrooms, dining areas, kitchens, utility zones and connecting spaces are planned as one cohesive home.
Living, Dining & Bedroom Design
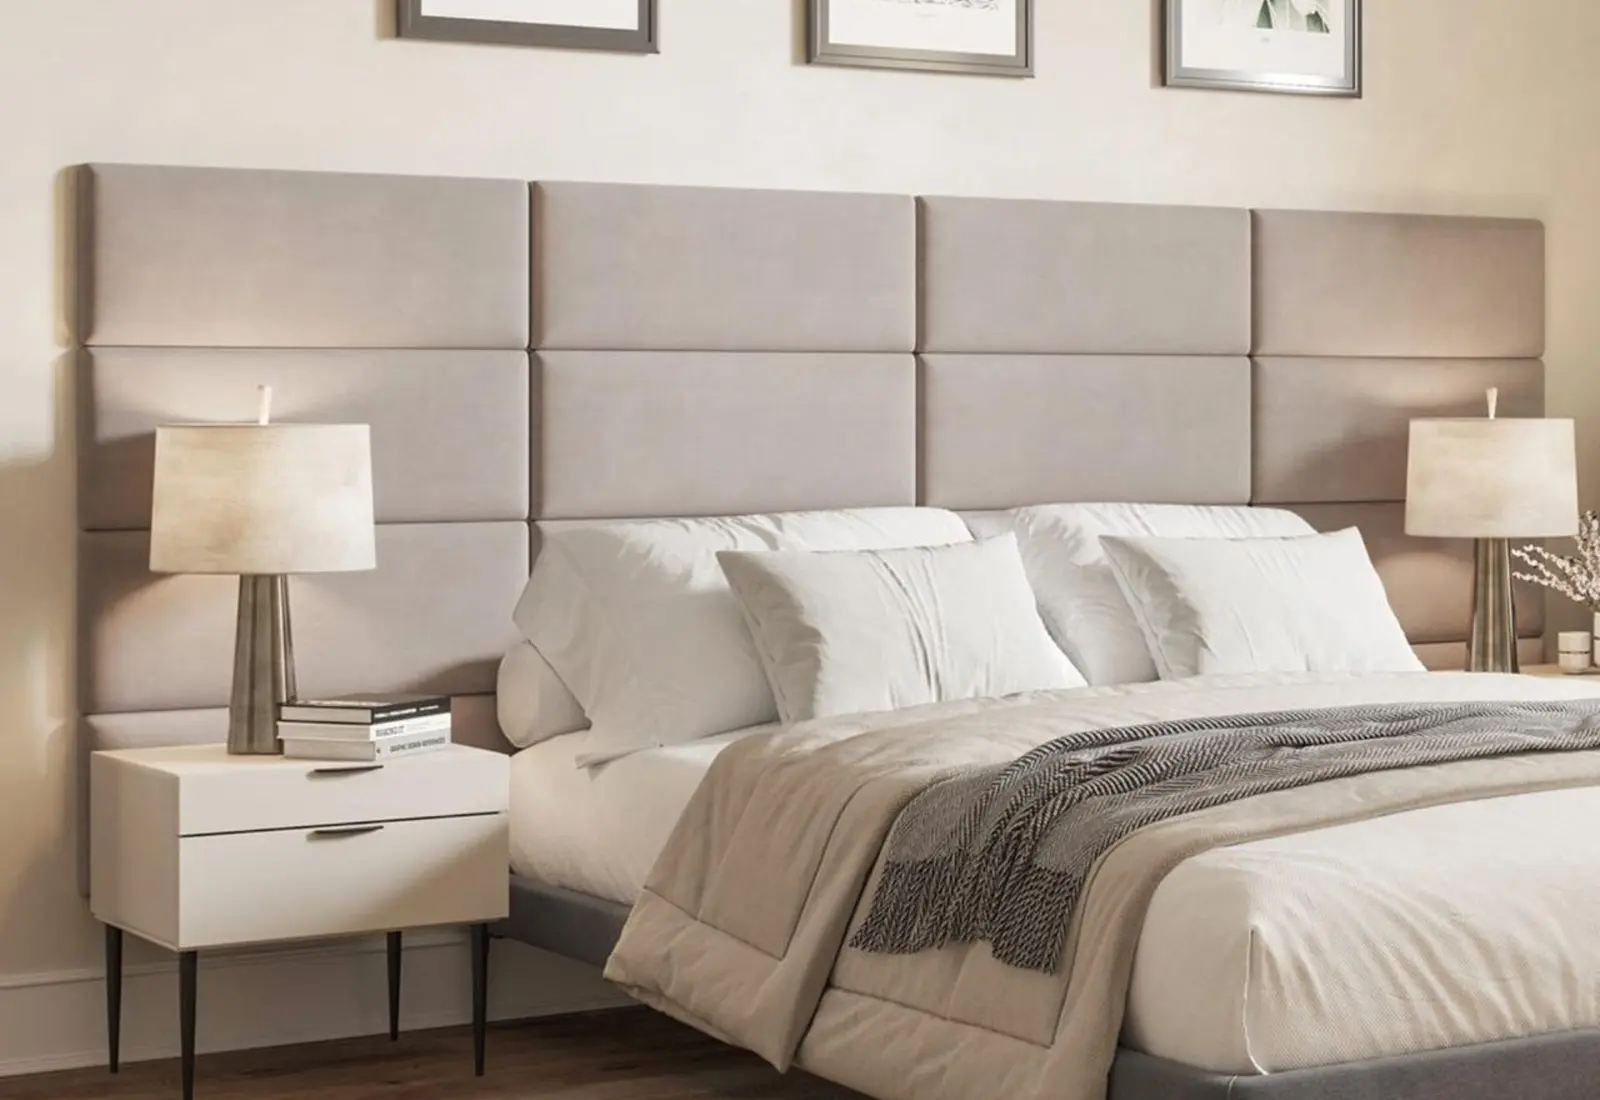
Furniture placement, TV walls, bed-back panels, wardrobes, lighting and color direction are coordinated for comfort and flow.
Modular Kitchen Integration
Kitchen layouts, tall storage, working zones, finishes and appliance positions connect naturally with the wider home.
Ceilings, Lighting & Finishes
False ceilings, ambient and task lighting, wall finishes and material transitions are planned with the overall concept.
Wardrobes & Custom Furniture
Made-to-measure storage, entertainment units, dressing areas, display cabinets and furniture are sized for the available space.
Space Planning & Storage Optimization
Circulation, furniture clearances and storage opportunities are mapped before visual styling is finalized.
Material & Finish Planning
Selections are discussed in relation to durability, maintenance, visual direction, availability and project budget. Final specifications form part of the agreed scope.